Get $3,000 Cash Back
108 BEECH STREET, Collingwood — listed at $1,199,900. Earn buyer cashback at closing. No catches, just more money in your pocket.
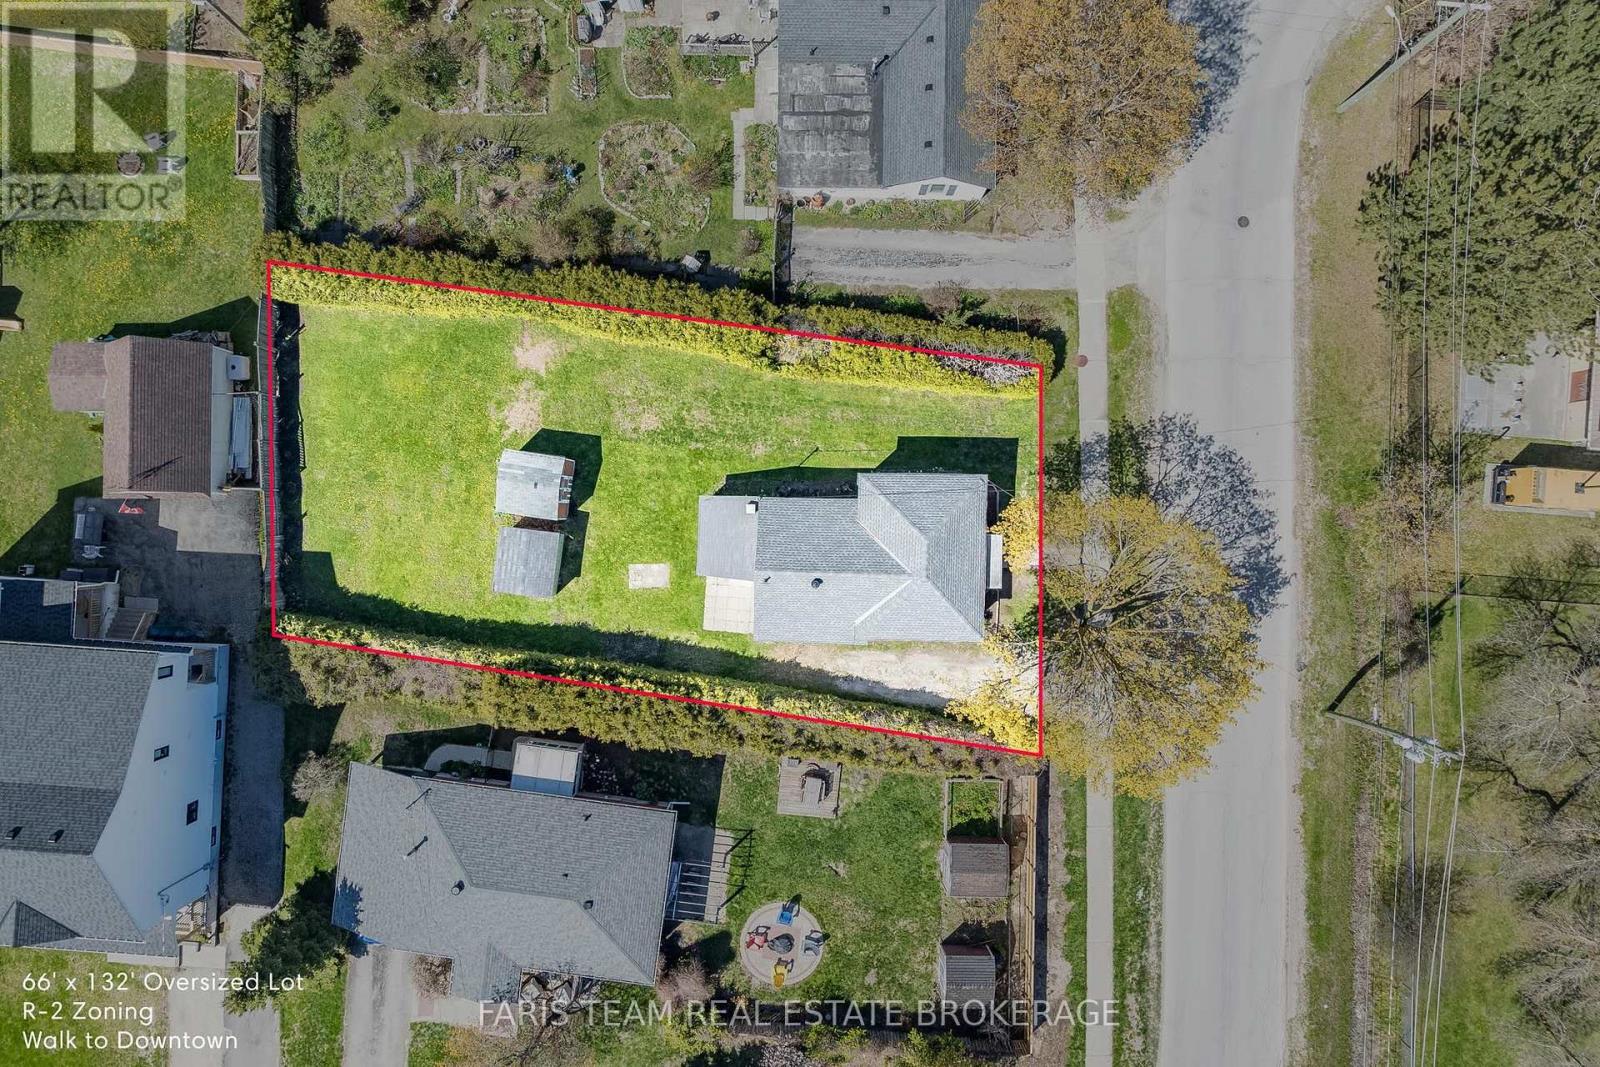
Top 5 Reasons You Will Love This Home: 1) Rich with history and character, this charming 1880s century home beautifully presents its original trim and timeless details with thoughtful modern updates, including an approximately 650 square foot addition, a newer kitchen, updated main level flooring, and a cozy gas fireplace 2) Thoughtfully designed for added comfort and flexibility, the spacious addition introduces a main level primary bedroom complete with a private ensuite, providing the convenience of single-level living within a traditional two-storey home 3) Ideally positioned close to downtown Collingwood, enjoy convenient access to an abundance of local shops, restaurants, cafés, entertainment, and everyday amenities, while embracing everything this vibrant four-season community has to offer 4) Discover even more versatility on the upper level with a separate kitchenette, creating excellent potential for an in-law suite, extended family, or a multi-generational living arrangement 5) Set on an expansive lot with plenty of space to enjoy outdoors, the property is complemented by a large covered front porch, spacious deck, relaxing hot tub, and detached double-car garage, providing an exceptional combination of outdoor living, parking, and storage. 2,191 fin.sq.ft. (id:60164)
| Room | Level | Dimensions |
|---|---|---|
| Kitchen | Main level | 6.62 x 3.72 meters |
| Dining room | Main level | 5.03 x 3.59 meters |
| Living room | Main level | 4.05 x 4.01 meters |
| Den | Main level | 1.92 x 1.75 meters |
| Primary Bedroom | Main level | 5.45 x 4.09 meters |
| Laundry room | Main level | 2.38 x 1.66 meters |
| Other | Upper Level | 3.09 x 1.75 meters |
| Bedroom | Upper Level | 5.24 x 2.88 meters |
| Bedroom | Upper Level | 3.58 x 3.08 meters |
What are the ongoing costs beyond the mortgage?+
Budget for annual property taxes of $4,790.18, heating is forced air, natural gas. Always verify the latest figures with your agent before making an offer — these change yearly.
How is the space laid out across floors?+
This is a 2-storey single family. The 3 bedrooms and 3 bathrooms are typically split with living areas on the main floor and bedrooms above — confirm the exact layout during a showing.
What's the parking situation?+
This property includes 6 spaces — Detached Garage, Garage.
What makes this a luxury property?+
At $1,199,900, standout features include 3 bathrooms, 1 fireplace. In this price range, expect higher-end finishes — verify during a showing.
Does it have a basement, and is it finished?+
The listing describes the basement as: Crawl space. Confirm the finishing status during a showing — it affects both livable space and resale value.
Is 108 BEECH STREET a good fit for a growing family?+
With 3 bedrooms and 3 bathrooms, there's room for kids plus a guest room or home office. The 2-storey layout keeps living and sleeping areas separated.
Ask About This Property
Nearby Places
Searching nearby places…
Benchmark price · Updated 2026-09
Year over year
Past 10 years
Similar listings
 For Sale37 days31
 For Sale88 days15
 For Sale173 days43
 For Sale13 days24

The listing data above is provided under copyright by the Canadian Real Estate Association. While the information is considered reliable, its accuracy is not guaranteed by the Canadian Real Estate Association or getsetsold.ca. Neither getsetsold.ca nor its affiliates make any representations or warranties, express or implied, regarding the accuracy or completeness of the information presented here.